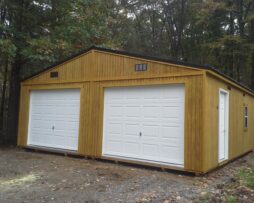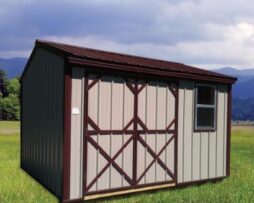
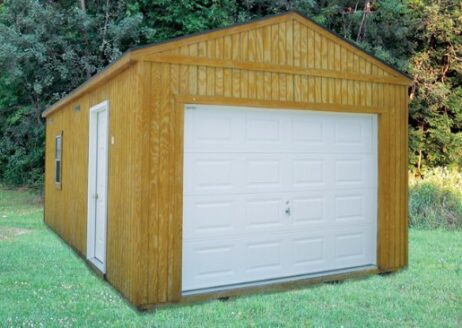
The GARAGE includes these features:
- 3/4″ Plywood Floor
- Floor Joists 12″ O.C.
- 9’Wx61/2’H Overhead Door
- 36″ Entry Door
- 1 Window
- Sidewall 8′
|
Building Size
|
Cash Price
|
Monthly R-T-O
|
Monthly R-T-O
|
|---|---|---|---|
| 12×16 | $5,930 | $274.54 | $210.28 |
| 12×18 | $6,430 | $297.69 | $228.01 |
| 12×20 | $7,003 | $324.21 | $248.33 |
| 12×24 | $7,844 | $363.15 | $278.16 |
| 12×28 | $8,557 | $396.16 | $303.44 |
| 12×30 | $9,492 | $439.44 | $336.60 |
| 12×32 | $10,128 | $468.89 | $359.15 |
| 14×20* | $8,131 | $376.44 | $288.33 |
| 14×24* | $9,347 | $432.73 | $331.45 |
| 14×28* | $10,284 | $476.11 | $364.68 |
| 14×30* | $10,982 | $508.43 | $389.43 |
| 14×32* | $11,382 | $526.94 | $403.62 |
| 14×36* | $12,477 | $577.64 | $442.45 |
| 14×40* | $14,017 | $648.94 | $497.06 |
| *14′ W subject to DOT Permit charge |
|
Building Upgrades
|
Price
|
Building Upgrades
|
Price
|
|---|---|---|---|
| Extra 36″ single wood door | $140 | Ridge Vent (per linear ft.) | $5.50 |
| Extra 48″ single wood door | $150 | Double Bubble Floor Insulation | 70¢ per sq. ft. |
| Extra 36″ double door (72″) | $265 | Metal Building (Side & Roof) | 5% over base cost |
| Extra 48″ double door (96″) | $300 | Metal Roofing | No extra charge |
| Wood Loft Door | $50 | Extra-height Walls (Lofted Barn & Lofted Garden Shed may be subject to additional DOT Permit charge) |
10% over base cost |
| Fiberglass Entrance Door 36″ | $350 | Heavy-Duty Floor 3/4″ plywood, 12″ O.C. floor joists (Garages are already priced with Heavy-Duty Floor) |
$1 per sq. ft. |
| Fiberglass Door w/ window 36″ | $425 | Porch Hand Rail | |
| Add Overhead Garage Door (9’x7′) |
$750 | 10′ | $185 |
| Window 24″x36″ | $90 | 12′ | $195 |
| Shutters (per set) | $30 | 14′ | $205 |
| Flower Box 24″ | $40 | Electrical Package Includes: -1 sub panel -1 ceiling light on switch -4×20 amp receptacles |
$300 |
| Heavy-Duty 4′ x 4′ Ramp | $110 | 20″ Wide Work Bench | $7 per ft. |
| Heavy-Duty 6′ x 4′ Ramp | $145 | ||
| Heavy-Duty 9′ x 4′ Ramp | $265 |